
New Construction - Eco Friendly

Address
80 Virginia Ridge, Dallas, GA
Price
$ 499,900
Property Attributes
- MLS#10837187
- TypeSingle Family
- Listing Status Active
- CountyPaulding
- CityDallas
- NeighborhoodSenators Ridge
- Zip30132
- StyleTraditional
- Year Built2014
- Taxes$ 4445
- Price$ 499,900
- Bedrooms4
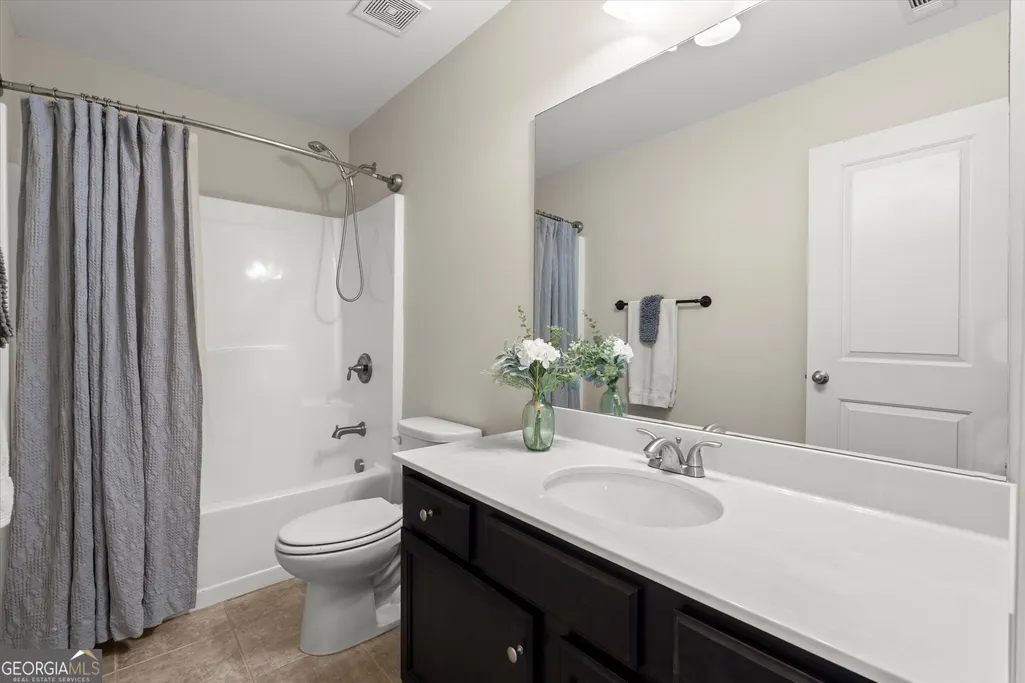
- Full Bathrooms2
- Half Bathrooms1
- Sqr Footage3200
- Lot Size0.56 Acres
Data Source:
Georgia MLS (GAMLS)
Property Description
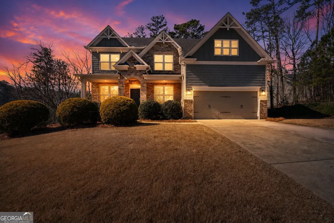
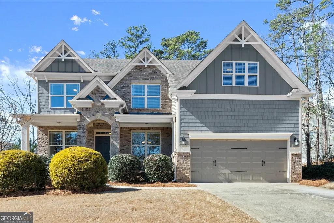
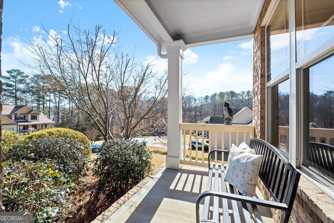
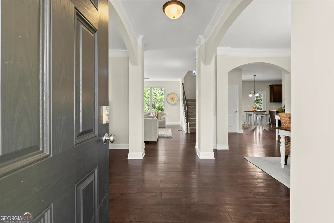
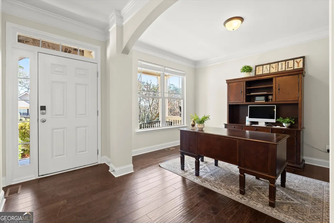
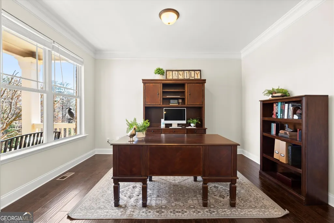
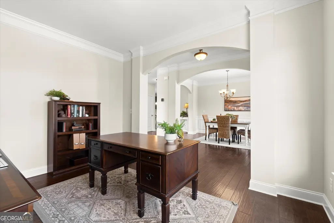
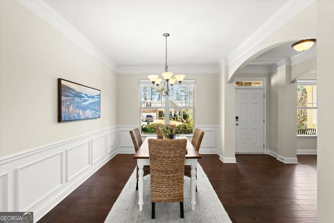
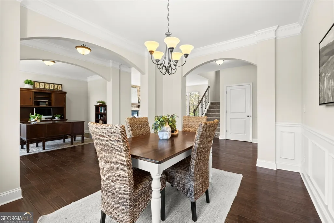
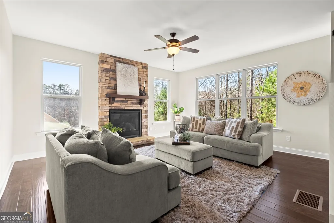
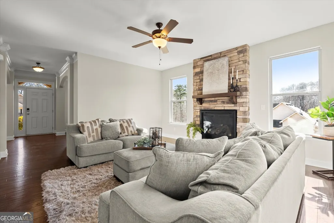
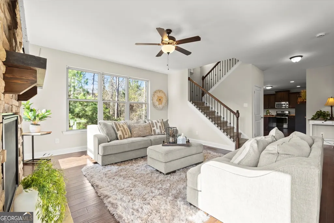
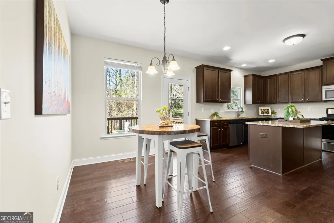
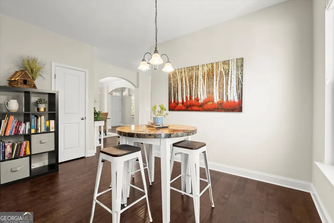
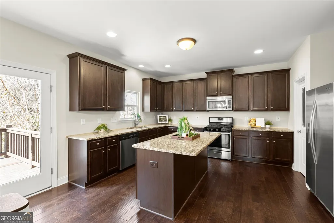
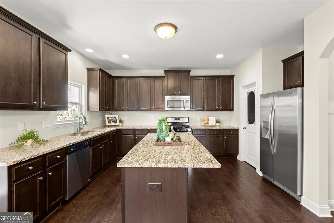
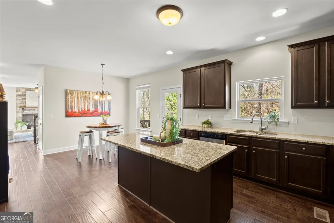
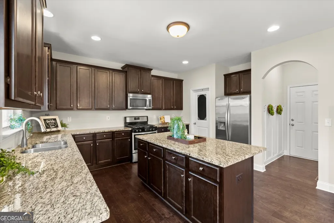
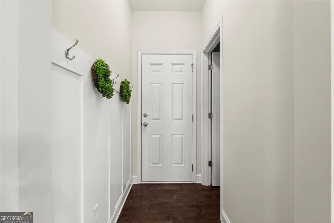
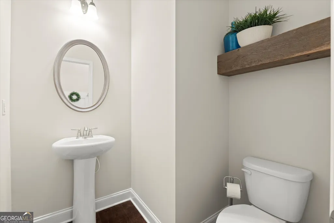
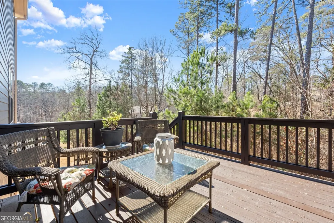
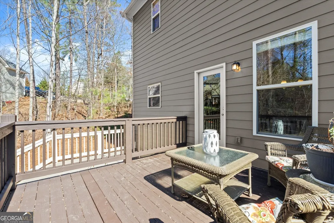
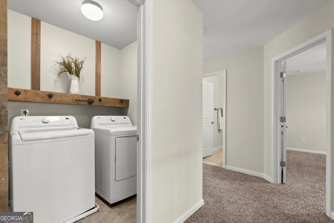
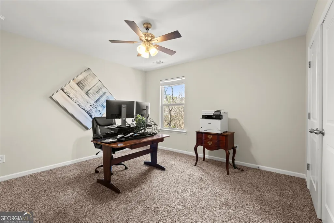
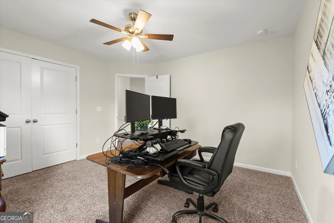
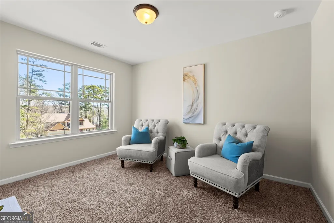
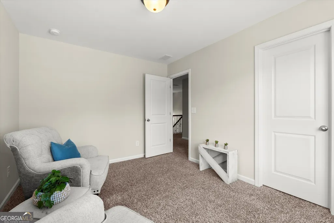
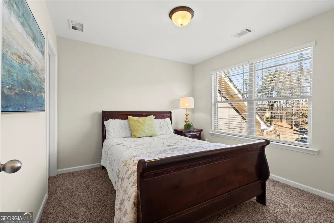
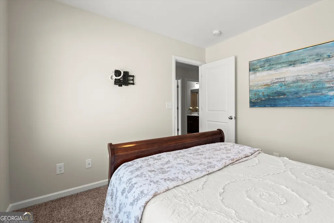
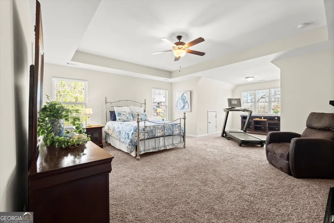
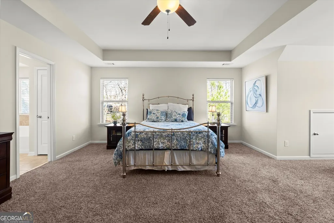
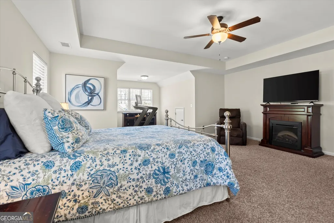
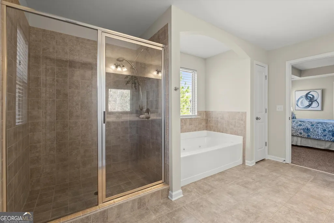
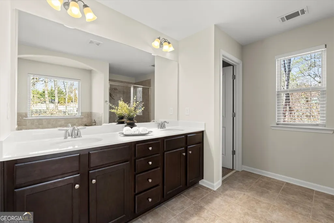
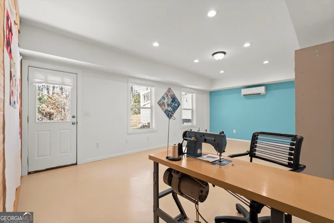
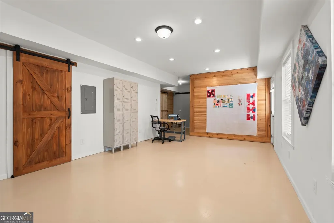
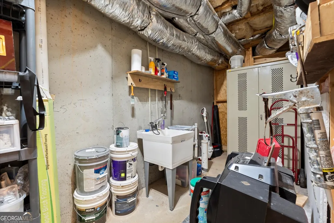
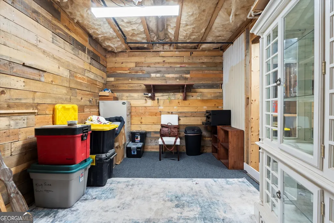
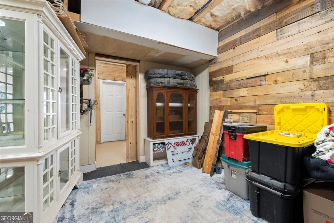
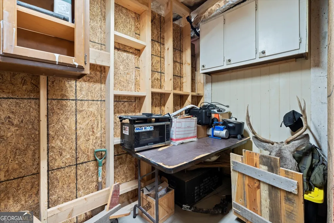
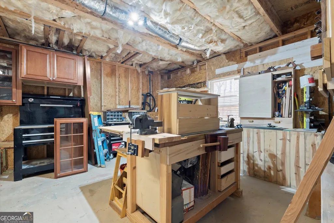
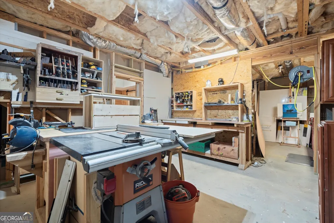
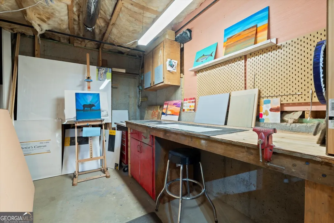
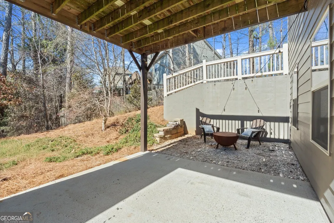
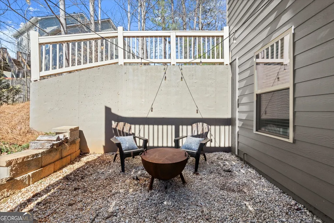
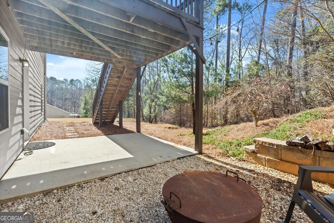
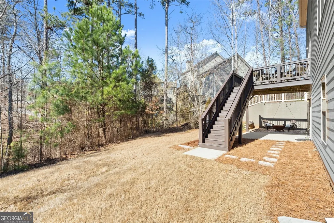
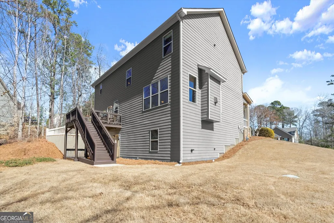
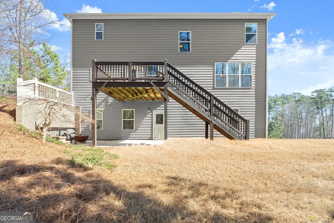
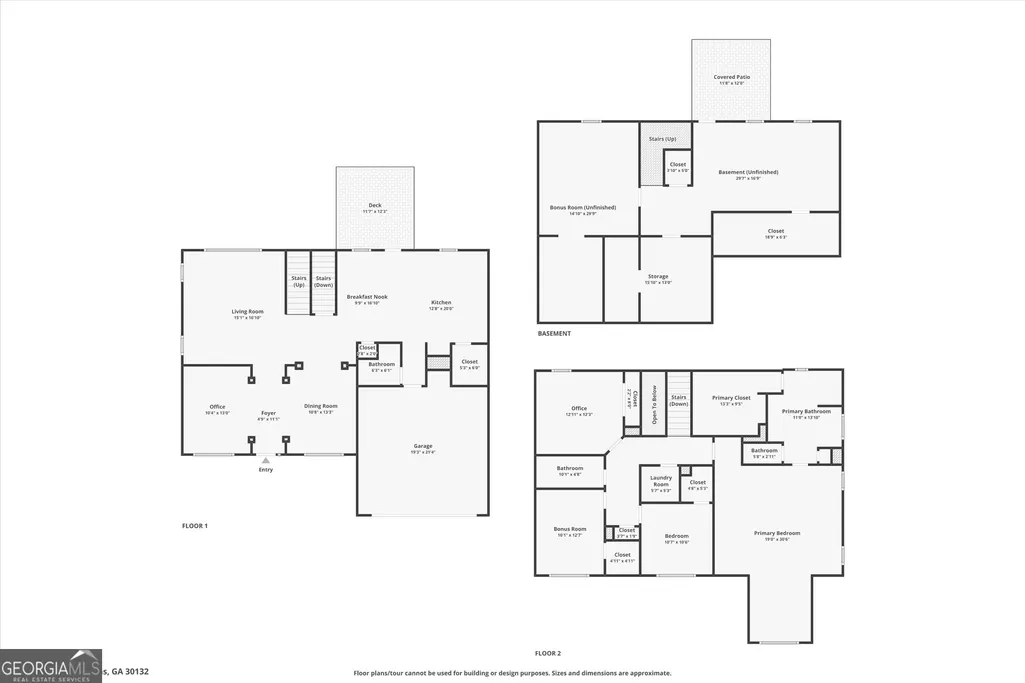
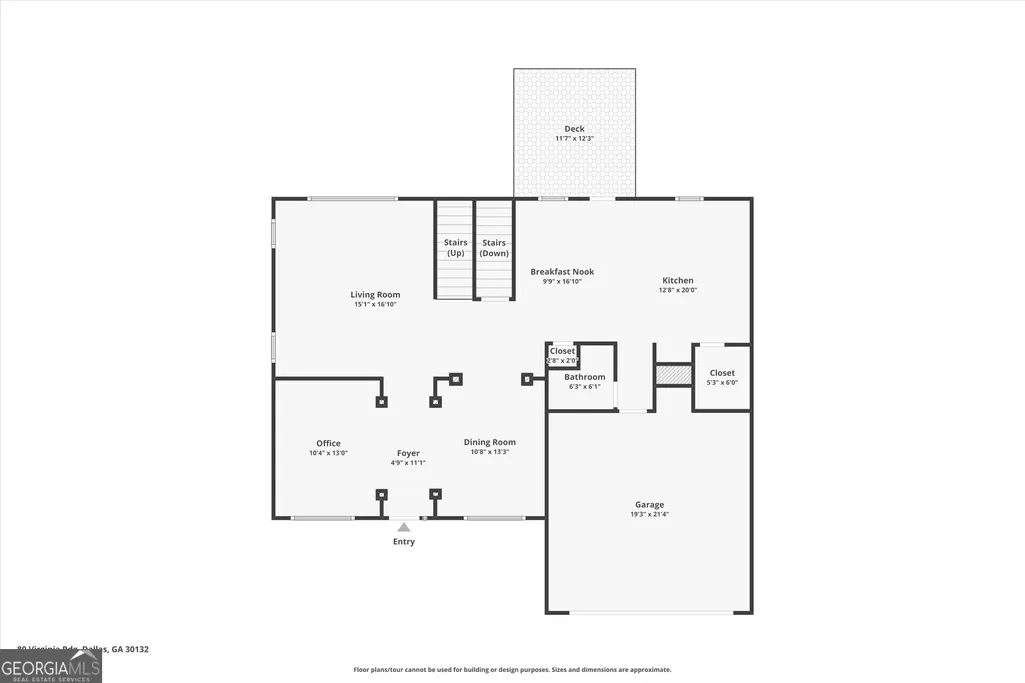
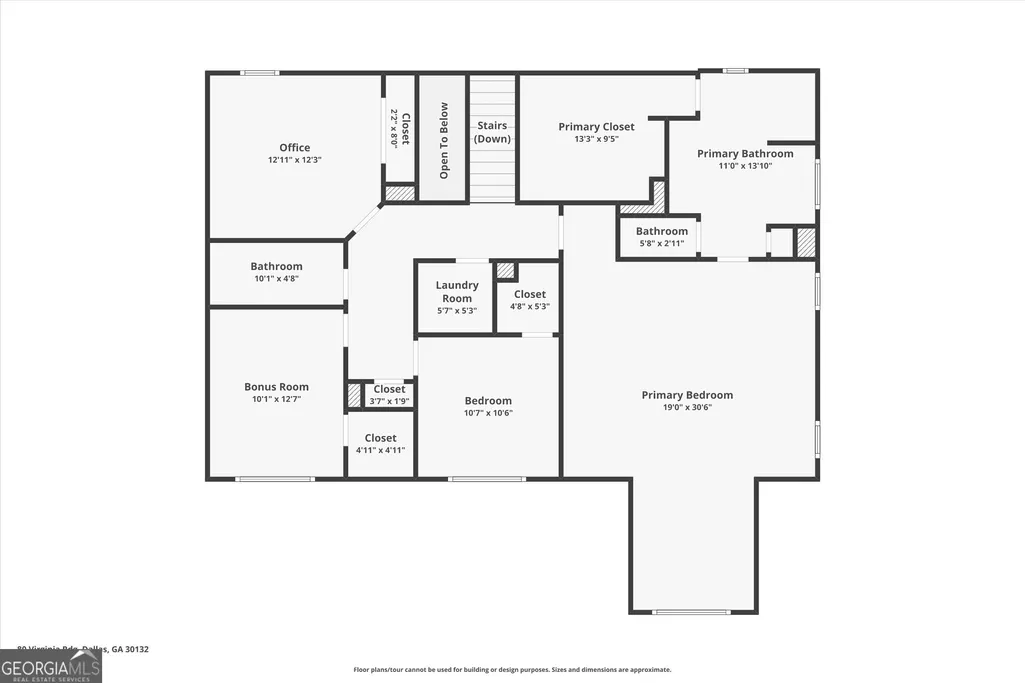
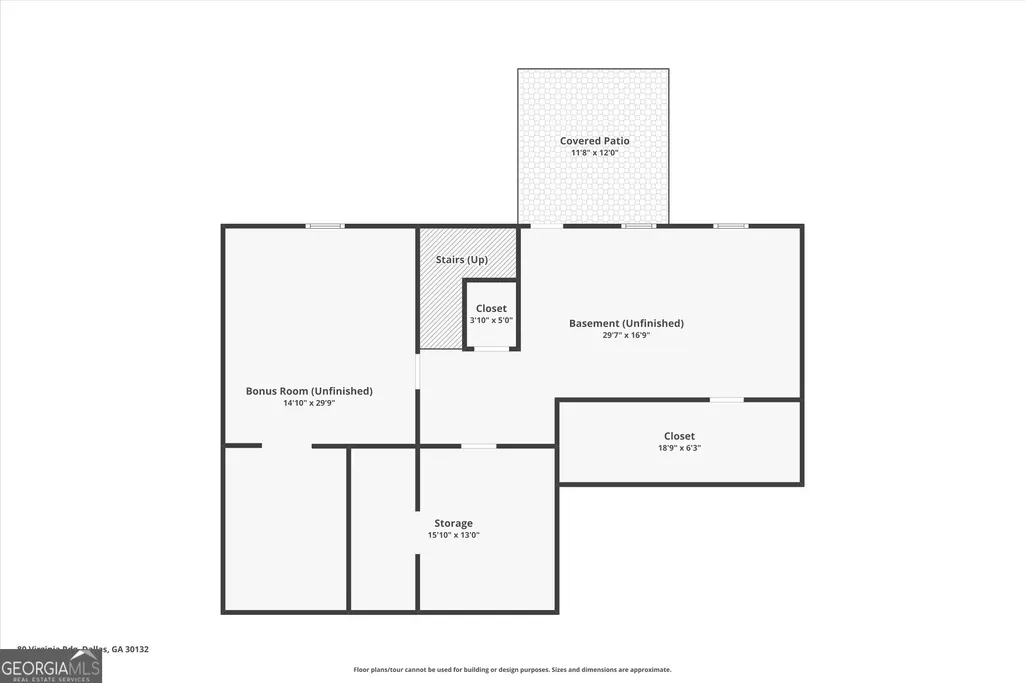
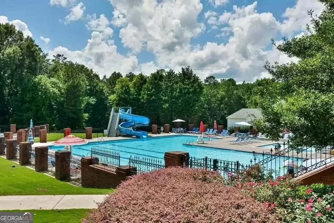
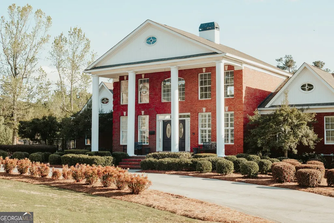
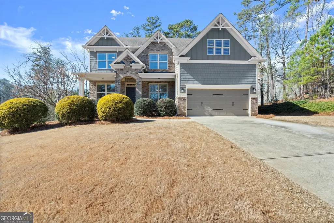
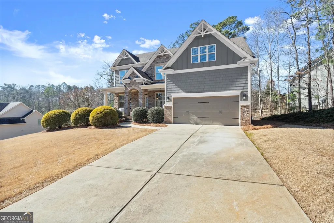
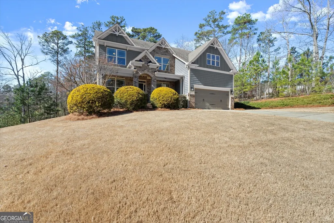
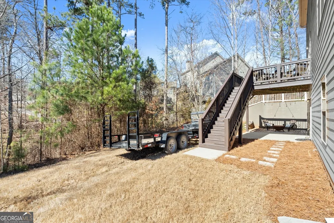
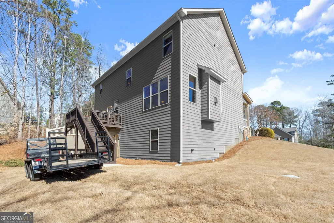
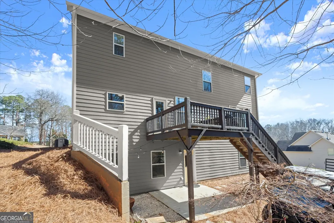
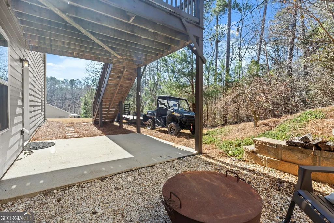
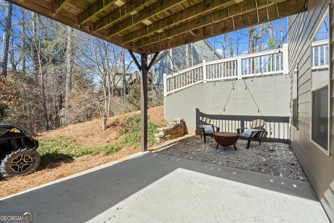
WELCOME HOME TO SENATORS RIDGE - SPACE, STYLE & AN INCREDIBLE VALUE! Discover the space you've been looking for in the highly sought-after Senators Ridge resort-style community! This beautifully maintained 4-bedroom, 2.5-bath home with a partially finished basement offers an impressive combination of space, flexibility, condition, and location. Lovingly cared for by its original owner, this home reflects true pride of ownership and has been recently refreshed with interior paint, creating a bright, clean, move-in-ready feel from the moment you step inside. The spacious and functional floor plan offers generous living areas perfect for everyday living and entertaining. Well-proportioned bedrooms provide plenty of flexibility for family, guests, a home office, or whatever best fits your lifestyle. AND THEN THERE'S THE BASEMENT! The partially finished basement adds valuable living and flex space that's increasingly hard to find. Imagine a media room, game room, home gym, playroom, office, or additional family room-the possibilities are endless! There's also abundant unfinished storage and a large workshop area, giving you the best of both worlds. Outside the home, enjoy the lifestyle and resort-style amenities Senators Ridge is known for, all while being conveniently located near shopping, dining, I-75 and the Emerson LakePoint Sports Complex. Commuting toward Atlanta or heading out for a day of shopping, dining, sports, or entertainment couldn't be easier. When compared with new construction, where additional square footage, finished flex space, storage, and upgrades can quickly add to the price, this home delivers exceptional value. MORE HOME. MORE SPACE. MORE FLEXIBILITY. MORE FOR YOUR MONEY. If you've been searching for a move-in-ready home with room to grow in a fantastic community, this is one you don't want to miss. Schedule your private showing today!
| Elementary School | Middle School | High School |
|---|---|---|
| Burnt Hickory Elementary School | McClure Middle School | North Paulding High School |
| Price History | |
|---|---|
| 9/1/2026 | Listed $499,900 |
General Features
| Sewer | Septic Tank |
|---|---|
| Heating | Electric,Forced Air,Zoned,Dual |
| Cooling | Ceiling Fan(s),Central Air,Dual,Electric,Zoned |
| Utilities | Underground Utilities,Cable Available |
| Roof | Composition |
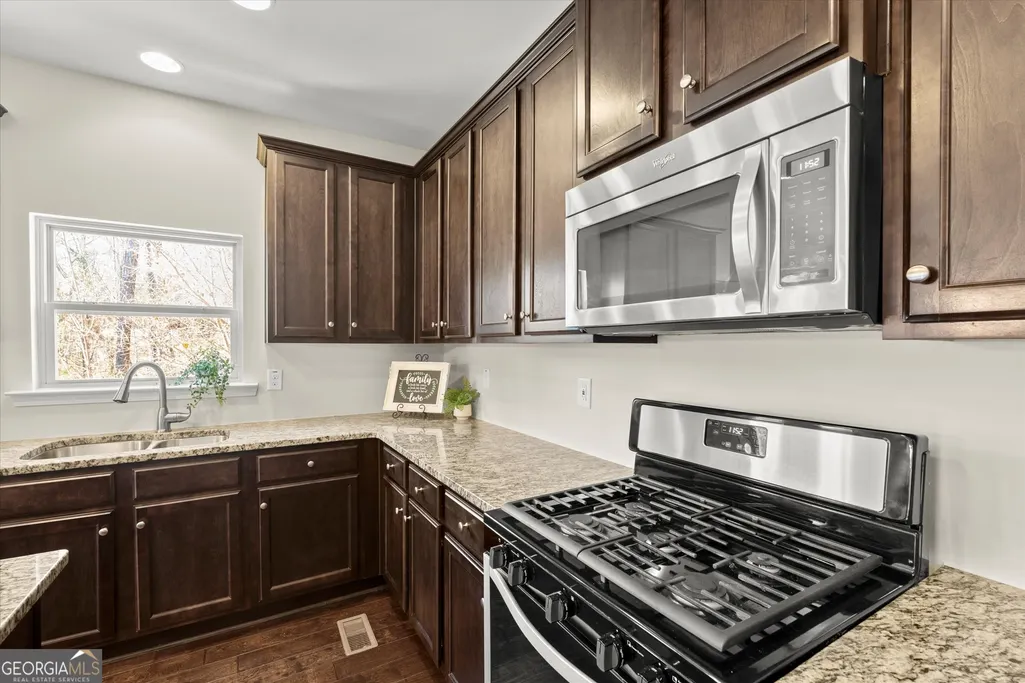
| Appliances | Gas Water Heater,Dishwasher,Microwave |
| HOA Fee | 724 |
| Association Fee Includes | Swimming,Tennis |
| Patio/Porch Features | Deck,Patio |
| Architectural Style | Traditional |
| Security Features | Smoke Detector(s) |
| Construction Materials | Concrete,Wood Siding |
| Year Built | 2014 |
| Levels | Three Or More |
| Property Subtype | Single Family Residence |
| Tax Year | 24 |
| Community Features | Clubhouse,Gated,Playground,Pool,Tennis Court(s) |
| County | Paulding |
| New Construction | true |
| Property Type | Residential |
| HOA | true |
| Attached Garage | true |
| Energy Efficient | Insulation,Thermostat |
| Subdivision Name | Senators Ridge |
| Garage Y/N | true |
| Full Baths | 2 |
| Status | Active |
| Directions | GPS Friendly |
| High School | North Paulding |
| City | Dallas |
| Lot Size Units | Square Feet |
| Lot Size Square Feet | 24393.6 |
| Carport Y/N | false |
| Elementary School | Burnt Hickory |
| Land Lease Y/N | false |
| Tax Annual Amount | 4445.86 |
| Home Warranty Y/N | false |
| Middle/Junior High School | McClure |
| Property Condition | New Construction |
| Virtual Tour | https://www.zillow.com/view-imx/de96d6e1-76bc-45fa-a750-25fe6d3430b4?setAttribution=mls&wl=true&initialViewType=pano&utm_source=dashboard |
| Structure Type | House |
| Building Area Units | Square Feet |
| Living Area Units | Square Feet |
| Standard Status | Active |
| Virtual Tour | https://www.zillow.com/view-imx/de96d6e1-76bc-45fa-a750-25fe6d3430b4?setAttribution=mls&wl=true&initialViewType=pano&utm_source=dashboard |
Interior Features
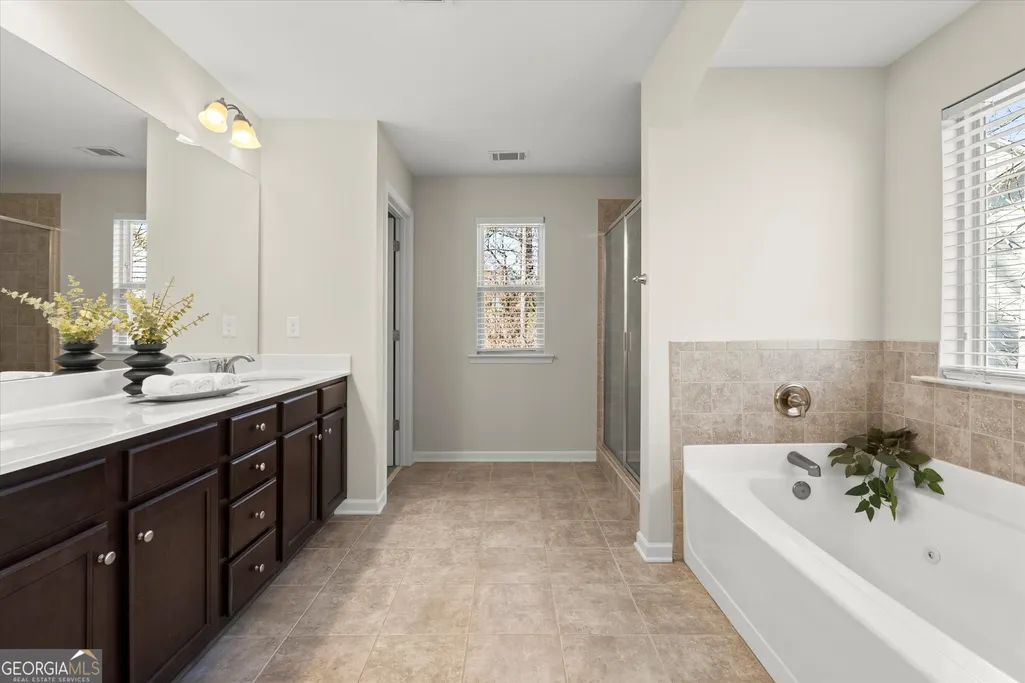
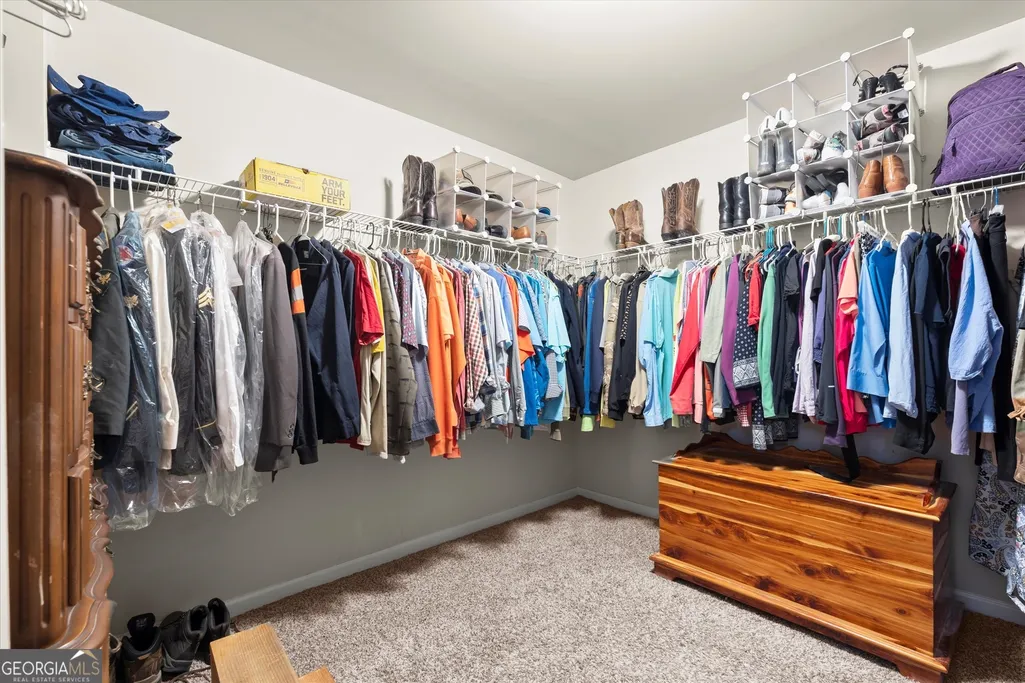
| Interior Amenities | Double Vanity,High Ceilings,Separate Shower,Soaking Tub,Tray Ceiling(s),Walk-In Closet(s) |
|---|---|
| Basement | Bath/Stubbed,Daylight,Full |
| Flooring | Hardwood |
| Total Fireplaces | 1 |
| Fireplace Features | Family Room,Factory Built,Gas Log |
| Air Conditioning Y/N | true |
| Heating Y/N | true |
| Fireplace Y/N | true |
| Above Grade Finished Area | 3200 |
| Half Baths | 1 |
| Laundry Features | Upper Level |
| Total Bedrooms | 4 |
| Below Grade Finished Area Unit Type | Square Feet |
| LivingAreaSource | Builder |
| Above Grade Finished Area Unit Type | Square Feet |
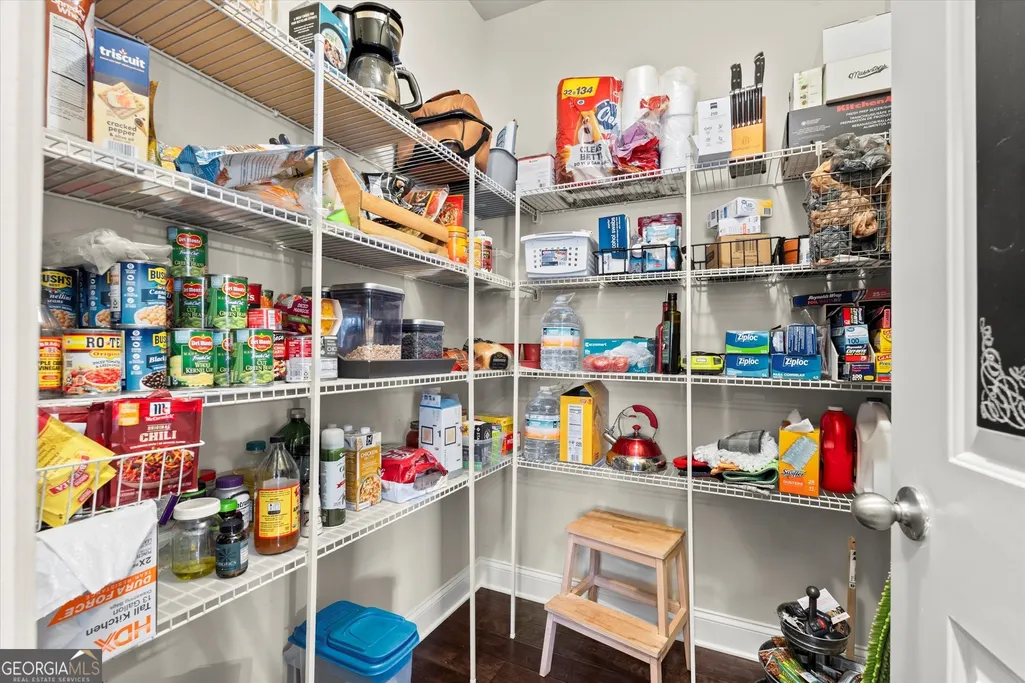
| Kitchen Features | Breakfast Area,Kitchen Island,Pantry,Walk-in Pantry |
| Total Baths | 3 |
| Dining Room Features | Separate Room |
Exterior Features
| Vegetation | Wooded |
|---|---|
| Parking Features | Garage,Attached |
| Lot Features | Private |
| Water Source | Public |
| Total Parking | 2 |
| Lot Size Area | 24393.6 |
| Building Area Total | 3200 |
| Lot Size Acres | 0.56 |
| Lot Size Source | Public Records |
Amenities
- Foreclosure
- Views
- Short Sale
- New Construction
- Adult 55+
- Lease To Own
- No HOA Fees
- Furnished
- Primary On Main
- Air Conditioning
- Seller Finance
- Green
- Fixer Upper
- Horse
- Golf
- Fireplace
- Deck
- Garage
- Basement
- Pool
Property vs Single Family Average in 30132
Price
Taxes
Year Built

 © 2026 The data relating to real estate for sale on this web site comes in part from the Western Upstate Association of REALTORS®, Inc. or Western Upstate Multiple Lisitngs Services of South Carolina, Inc. This information is deemed reliable, but not guaranteed. Neither, the Western Upstate Association of REALTORS®, Inc. or Western Upstate Multiple Listing Service of South Carolina, Inc., nor the listing broker, nor their agents or subagents are responsible for the accuracy of the information.
 ©2026 Georgia Multiple Listing Service All information deemed reliable but not guaranteed. All properties are subject to prior sale, change or withdrawal. Neither listing broker(s) or information provider(s) shall be responsible for any typographical errors, misinformation, misprints and shall be held totally harmless. Listing(s) information is provided for consumer's personal, non-commercial use and may not be used for any purpose other than to identify prospective properties consumers may
 Northeast Georgia Board of REALTORS® All information deemed reliable but not guaranteed. All properties are subject to prior sale, change or withdrawal. Neither listing broker(s) or information provider(s) shall be responsible for any typographical errors, misinformation, misprints and shall be held totally harmless. Listing(s) information is provided for consumer's personal, non-commercial use and may not be used for any purpose other than to identify prospective properties consumers may be
 Athens Area Association of REALTORS® All information deemed reliable but not guaranteed. All properties are subject to prior sale, change or withdrawal. Neither listing broker(s) or information provider(s) shall be responsible for any typographical errors, misinformation, misprints and shall be held totally harmless. Listing(s) information is provided for consumer's personal, non-commercial use and may not be used for any purpose other than to identify prospective properties consumers may be
 The data relating to real estate on this web site comes in part from the Internet Data Exchange program of Hive MLS LLC, and is updated as of September 17, 2026 3:16 PM UTC All information is deemed reliable but not guaranteed and should be independently verified. All properties are subject to prior sale, change, or withdrawal. Neither listing broker(s) nor Virtual Properties Realty shall be responsible for any typographical errors, misinformation, or misprints, and shall be held totally harmless
